50 Hayloft Drive, West Lafayette, IN 47906
- $439,900
- 3
- BD
- 2
- BA
- 2,028
- SqFt






- List Price
- $439,900
- Status
- ACTIVE
- MLS#
- 202631123
- Days on Market
- 2
- Style
- One Story
- Year Built
- 2026
- Days On Market
- 2
- Bedrooms
- 3
- Bathrooms
- 2
- Living Area
- 2,028
- Above grade
- 2028
- Township
- Wabash
- Subdivision
- Auburn Meadows
Property Description
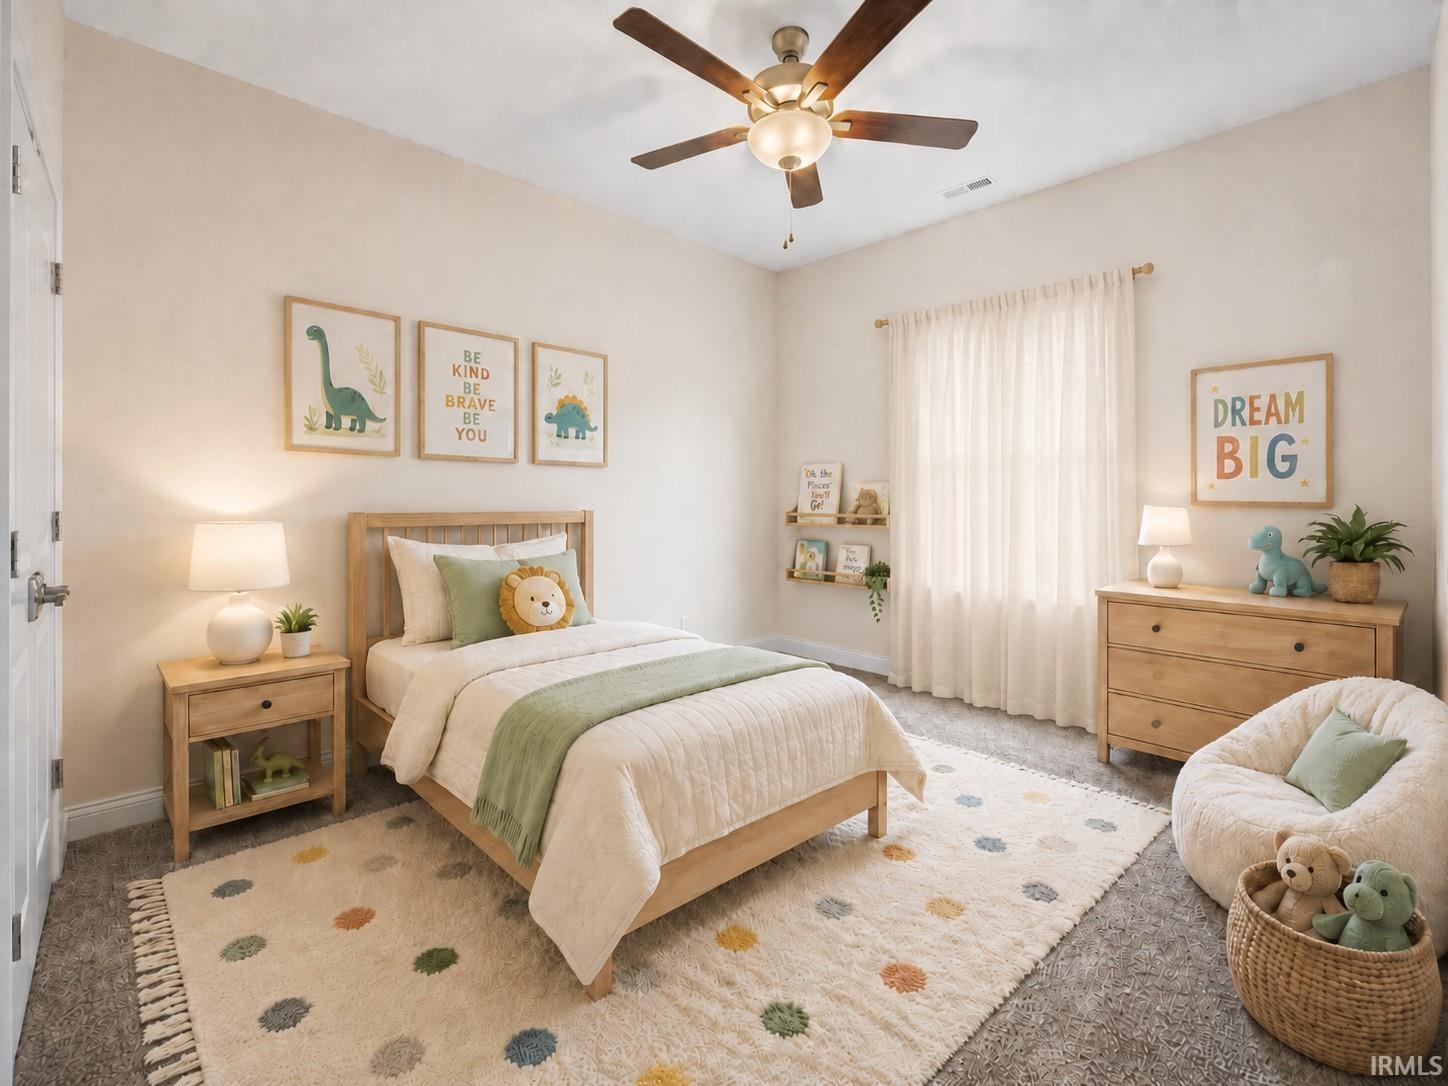
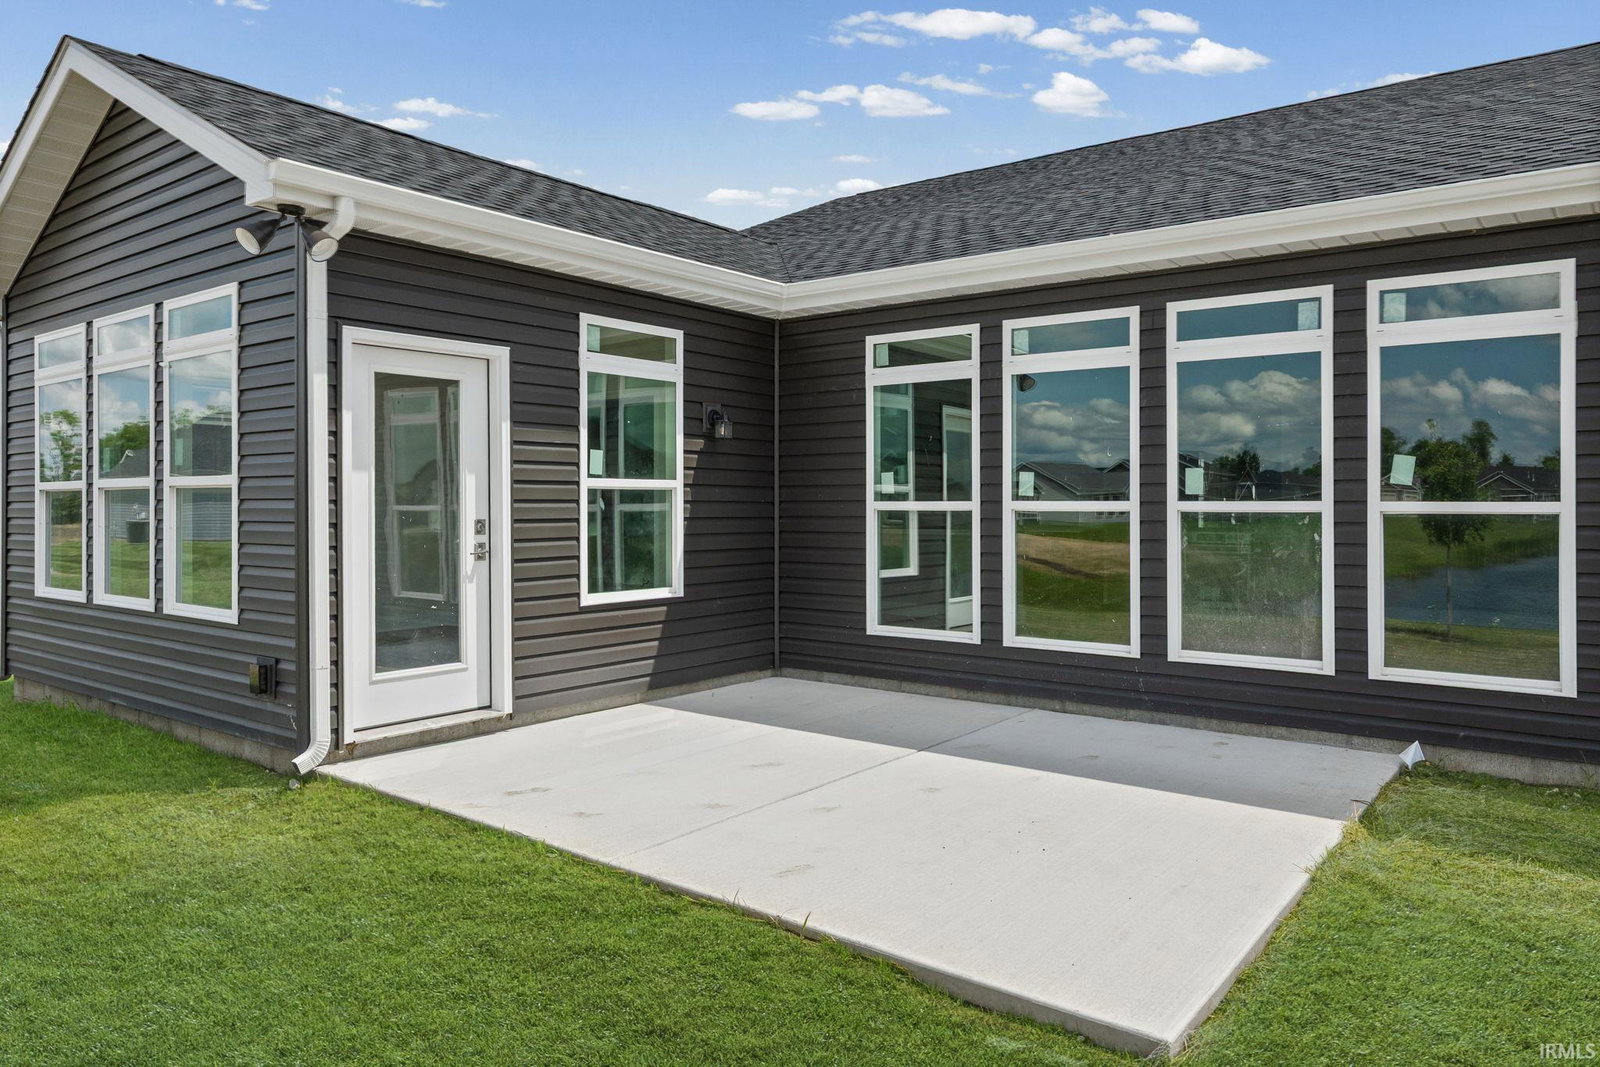
Welcome to this brand-new, beautifully finished ranch in ever-popular Auburn Meadows, offering serene pond views, thoughtful upgrades, and exceptional energy efficiency. This 3-bedroom, 2-bath home provides 2,028 square feet of comfortable, one-level living with a desirable split-bedroom floor plan and an attached three-car garage. The gourmet kitchen features quartz countertops, an oversized island, stainless steel appliances, a gas range, vented stainless hood, walk-in pantry, and abundant cabinetry. The open great room is anchored by a vented gas fireplace, while the light-filled all-season sunroom offers flexible space for an additional living area, dining room, home office, or quiet retreat overlooking the pond. The spacious primary suite includes a California-style custom closet and a beautifully appointed bath with a custom tiled shower, dual-sink vanity, and quartz countertops. Quartz surfaces continue throughout the bathrooms, complemented by luxury vinyl plank flooring, custom paint, nine-foot-plus ceilings, and a convenient main-level laundry room. Designed with energy efficiency in mind, the home includes high-efficiency appliances, windows, doors, insulation, lighting, roofing, and a 16 SEER-plus HVAC system. The refrigerator, dishwasher, microwave, gas range, kitchen exhaust hood, owned water softener, garage door opener, irrigation system, and Quality Builders home warranty are all included. Enjoy a landscaped waterfront setting with sidewalks and easy access to highly regarded TSC schools, Purdue University, the Wellness Center, walking trails, the farmers market, and nearby shopping, dining, and everyday conveniences. New construction, quality finishes, peaceful views, and a versatile floor plan come together in a home designed for modern living. Make this beautiful Auburn Meadows home where your new story begins.
/u.realgeeks.media/titanlafayetterealestate/Titan_Logo.jpg)
Additional Information
- Acres
- 0.24
- Taxes
- $0
- Hoa Fee
- $300
- Lot Description
- Waterfront, Water View
- Garage Description
- Attached
- Water
- Pond
- Heating
- Gas, Forced Air
- Cooling
- Central Air
- Appliances
- Dishwasher, Microwave, Refrigerator, Kitchen Exhaust Hood, Range-Gas, Water Softener-Owned
- Amenities
- Cable Ready, Ceiling-9+, Ceiling Fan(s), Closet(s) Walk-in, Countertops-Solid Surf, Detector-Smoke, Disposal, Dryer Hook Up Electric, Eat-In Kitchen, Foyer Entry, Garage Door Opener, Irrigation System, Landscaped, Pantry-Walk In, Split Br Floor Plan, Twin Sink Vanity, Stand Up Shower, Tub/Shower Combination, Main Level Bedroom Suite, Main Floor Laundry
- School District
- Tippecanoe School Corp.
- Elementary School
- Burnett Creek
- Middle School
- Battle Ground
- High School
- William Henry Harrison
- Agent Name
- Rebecca Wright
Listing courtesy of Rebecca Wright from Trueblood Real Estate. Cell: 765-543-8129
IDX information is provided by the Indiana Regional MLS and is exclusively for the consumers' personal, non-commercial use and may not be used for any purpose other than to identify prospective properties consumers may be interested in purchasing. Data is deemed reliable but is not guaranteed accurate by the MLS.
Last updated