1560 Marilyn Avenue, West Lafayette, IN 47906
- $624,900
- 4
- BD
- 4
- BA
- 3,405
- SqFt




Listing courtesy of Thomas Albregts from Keller Williams Lafayette. 765-807-7177
- List Price
- $624,900
- Status
- ACTIVE
- MLS#
- 202631998
- Days on Market
- 1
- Style
- One Story
- Year Built
- 1947
- Days On Market
- 1
- Bedrooms
- 4
- Bathrooms
- 4
- Half-baths
- 1
- Living Area
- 3,405
- Above grade
- 1946
- Township
- Wabash
- Subdivision
- Hills & Dales
Property Description
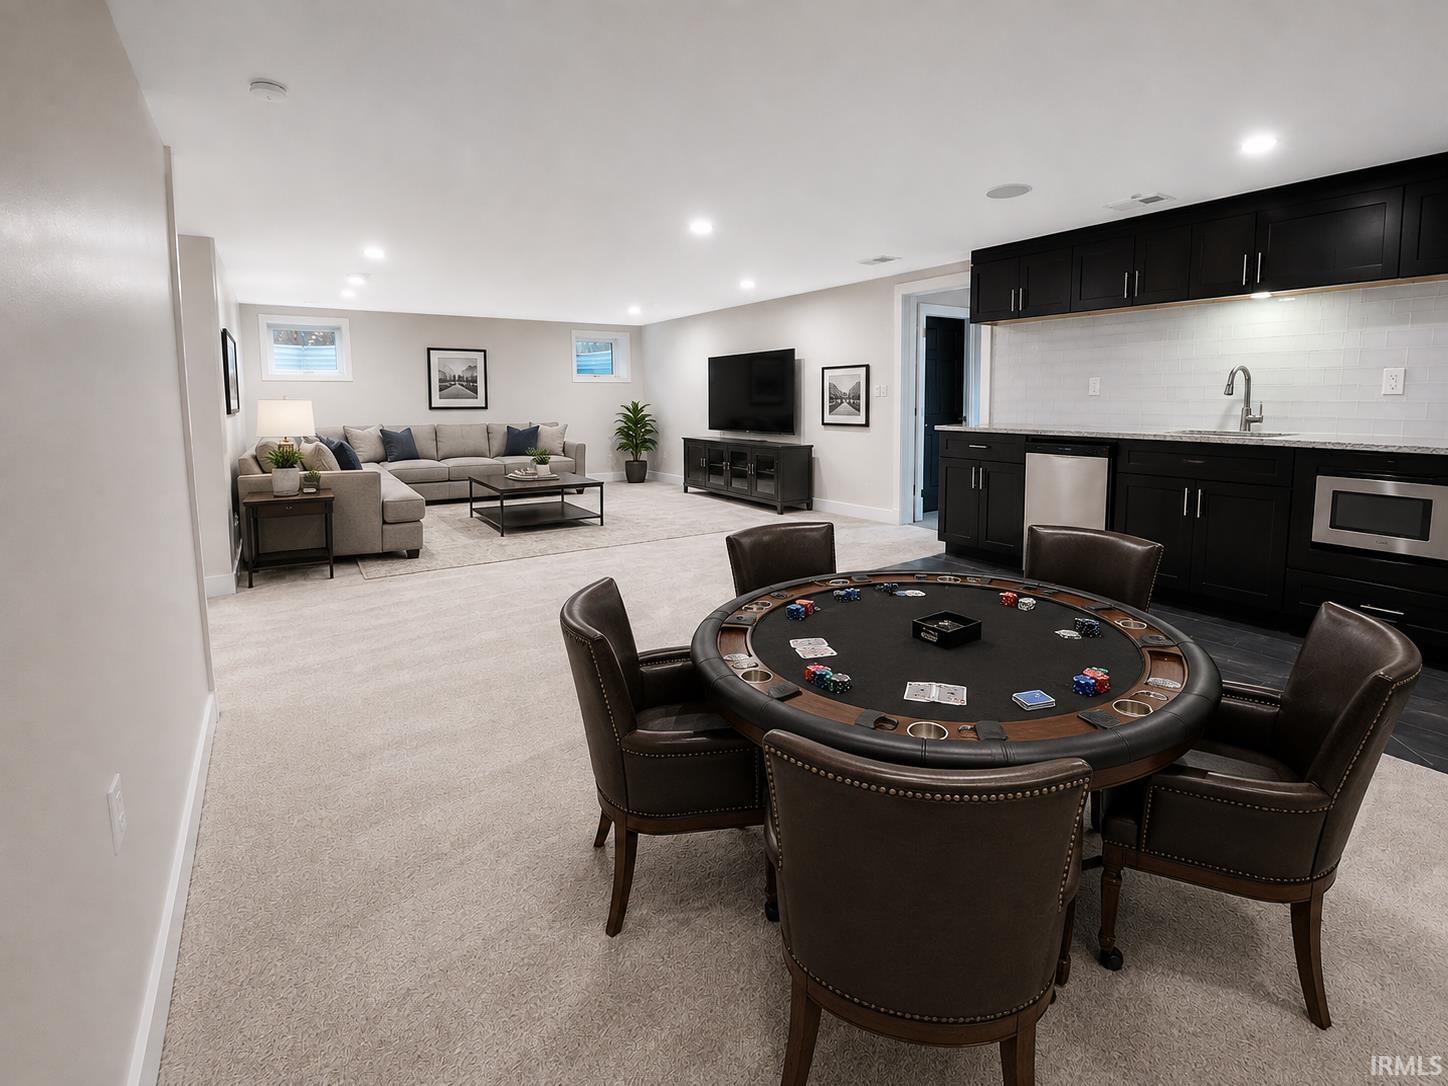
Welcome to this beautiful classic Bedford stone ranch home with 4 bedrooms and 4 baths, nestled on a lush, spacious lot in the highly desirable Hills & Dales neighborhood—one of West Lafayette’s most charming and tucked-away settings. Offering exceptional walkability to Purdue University and the sought-after West Lafayette schools, this location is as convenient as it is peaceful, with a bus stop to the elementary schools right at the home. Inside, you’ll find a fresh, move-in-ready feel with newer flooring, fresh paint throughout, and thoughtful updates that enhance both style and function. Large windows throughout the home invite in natural light and beautifully frame the surrounding greenery, allowing the beauty of the outdoors to flow effortlessly inside. The terrific basement expands your living space with multiple entertainment and game room areas, along with a large bedroom featuring a generous egress window—perfect for guests or additional living flexibility. Major improvements include a newer roof and a newer sewer line clean-out, providing added peace of mind. The generous layout offers multiple living and entertaining spaces, perfectly complemented by the large backyard ideal for relaxing or hosting. This is a rare opportunity to own a well-maintained home in one of the area’s most established and walkable neighborhoods.
/u.realgeeks.media/titanlafayetterealestate/Titan_Logo.jpg)
Additional Information
- Acres
- 0.30
- Taxes
- $13,175
- Lot Description
- Corner, Level, 0-2.9999
- Garage Description
- Attached
- Heating
- Gas, Forced Air
- Cooling
- Central Air
- Appliances
- Dishwasher, Microwave, Refrigerator, Washer, Cooktop-Gas, Dryer-Electric, Kitchen Exhaust Hood, Oven-Built-In, Oven-Electric, Sump Pump, Water Softener-Owned, Window Treatment-Blinds
- Amenities
- 1st Bdrm En Suite, Breakfast Bar, Cable Available, Cable Ready, Closet(s) Walk-in, Countertops-Solid Surf, Deck Open, Detector-Smoke, Disposal, Dryer Hook Up Electric, Foyer Entry, Garage Door Opener, Garden Tub, Kitchen Island, Landscaped, Open Floor Plan, Pantry-Walk In, Porch Covered, Twin Sink Vanity, Stand Up Shower, Tub and Separate Shower, Tub/Shower Combination, Main Level Bedroom Suite, Formal Dining Room, Sump Pump, Washer Hook-Up
- School District
- West Lafayette Community School
- Elementary School
- West Lafayette
- Middle School
- West Lafayette
- High School
- West Lafayette
- Agent Name
- Thomas Albregts
IDX information is provided by the Indiana Regional MLS and is exclusively for the consumers' personal, non-commercial use and may not be used for any purpose other than to identify prospective properties consumers may be interested in purchasing. Data is deemed reliable but is not guaranteed accurate by the MLS.
Last updated