107 Timbercrest Road, West Lafayette, IN 47906
- $690,000
- 4
- BD
- 3
- BA
- 3,996
- SqFt




Listing courtesy of Lindsey Foster from Rose Gold Realty. 574-780-3790
- List Price
- $690,000
- Status
- ACTIVE
- MLS#
- 202632317
- Days on Market
- 0
- Style
- Two Story
- Year Built
- 1987
- Days On Market
- 0
- Bedrooms
- 4
- Bathrooms
- 3
- Half-baths
- 1
- Living Area
- 3,996
- Above grade
- 2800
- Township
- Shelby
- Subdivision
- Timbercrest
Property Description
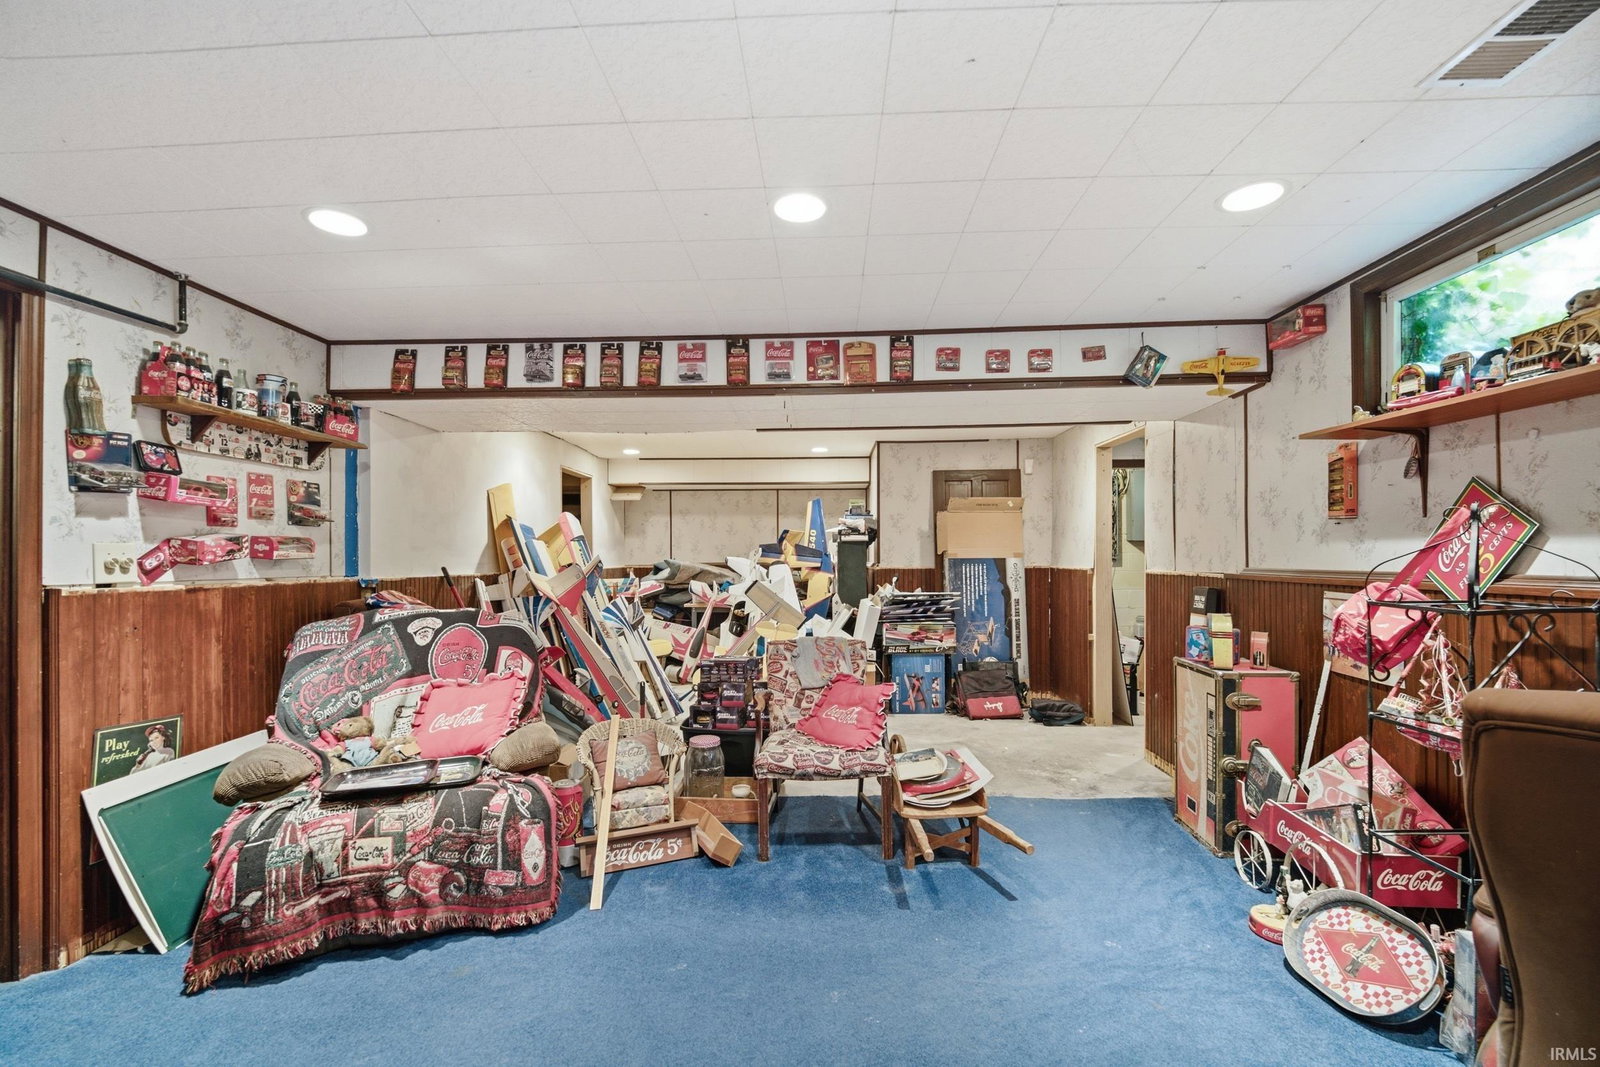
Privacy, acreage, space, and incredible storage come together at 107 Timbercrest Rd in West Lafayette! Nestled on 4.86 acres and surrounded by mature trees, this distinctive 4 bedroom, 2.5 bath home offers approximately 3,700 finished square feet and a peaceful, private setting with room to spread out. Inside, you'll find a spacious floor plan with generous living and entertaining areas, abundant natural light, and plenty of character throughout. Whether you're looking for space to gather, work from home, or simply enjoy the quiet surroundings, this property offers flexibility for a variety of lifestyles. Major features and updates add both comfort and peace of mind, including a new roof in 2024, geothermal heating, and a whole house generator. The property also features two wells, including a pitcher pump well installed in 2023. Outside, two huge outbuildings provide exceptional storage and versatility with room for vehicles, equipment, recreational toys, hobbies, a workshop, or additional storage. The expansive lawn and wooded surroundings create a private retreat with nearly five acres to enjoy. A rare opportunity for buyers searching for a West Lafayette home with acreage, wooded privacy, 4 bedrooms, geothermal heat, whole-house generator, multiple outbuildings, workshop or equipment storage, and nearly 3,700 finished square feet all in one unique property.
/u.realgeeks.media/titanlafayetterealestate/Titan_Logo.jpg)
Additional Information
- Acres
- 4.86
- Taxes
- $2,118
- Hoa Fee
- $249
- Lot Description
- Heavily Wooded, 3-5.9999, Wooded
- Garage Description
- Attached
- Heating
- Geothermal
- Cooling
- Central Air
- Appliances
- Dishwasher, Microwave, Refrigerator, Washer, Dryer-Electric, Range-Gas, Water Heater Electric, Water Softener-Owned
- Amenities
- 1st Bdrm En Suite, Attic Pull Down Stairs, Ceiling-9+, Ceiling Fan(s), Chair Rail, Closet(s) Walk-in, Countertops-Solid Surf, Deck Open, Detector-Smoke, Dryer Hook Up Electric, Eat-In Kitchen, Foyer Entry, Garage Door Opener, Generator-Whole House, Natural Woodwork, Pocket Doors, Porch Covered, Range/Oven Hk Up Gas/Elec, Wet Bar, RV Parking, Stand Up Shower, Tub/Shower Combination, Workshop, Main Level Bedroom Suite, Formal Dining Room, Main Floor Laundry, Sump Pump, Garage Utilities
- School District
- Tippecanoe School Corp.
- Elementary School
- Klondike
- Middle School
- Klondike
- High School
- William Henry Harrison
- Agent Name
- Lindsey Foster
IDX information is provided by the Indiana Regional MLS and is exclusively for the consumers' personal, non-commercial use and may not be used for any purpose other than to identify prospective properties consumers may be interested in purchasing. Data is deemed reliable but is not guaranteed accurate by the MLS.
Last updated