3824 Windward Place Place, West Lafayette, IN 47906
- $549,000
- 5
- BD
- 4
- BA
- 6,049
- SqFt






Listing courtesy of Mary Mason from BerkshireHathaway HS IN Realty. Cell: 765-714-3547
- List Price
- $549,000
- Status
- ACTIVE
- MLS#
- 202632801
- Days on Market
- 3
- Style
- Two Story
- Year Built
- 1989
- Days On Market
- 3
- Bedrooms
- 5
- Bathrooms
- 4
- Half-baths
- 1
- Living Area
- 6,049
- Above grade
- 2957
- Township
- Wabash
- Subdivision
- Capilano Estates
Property Description
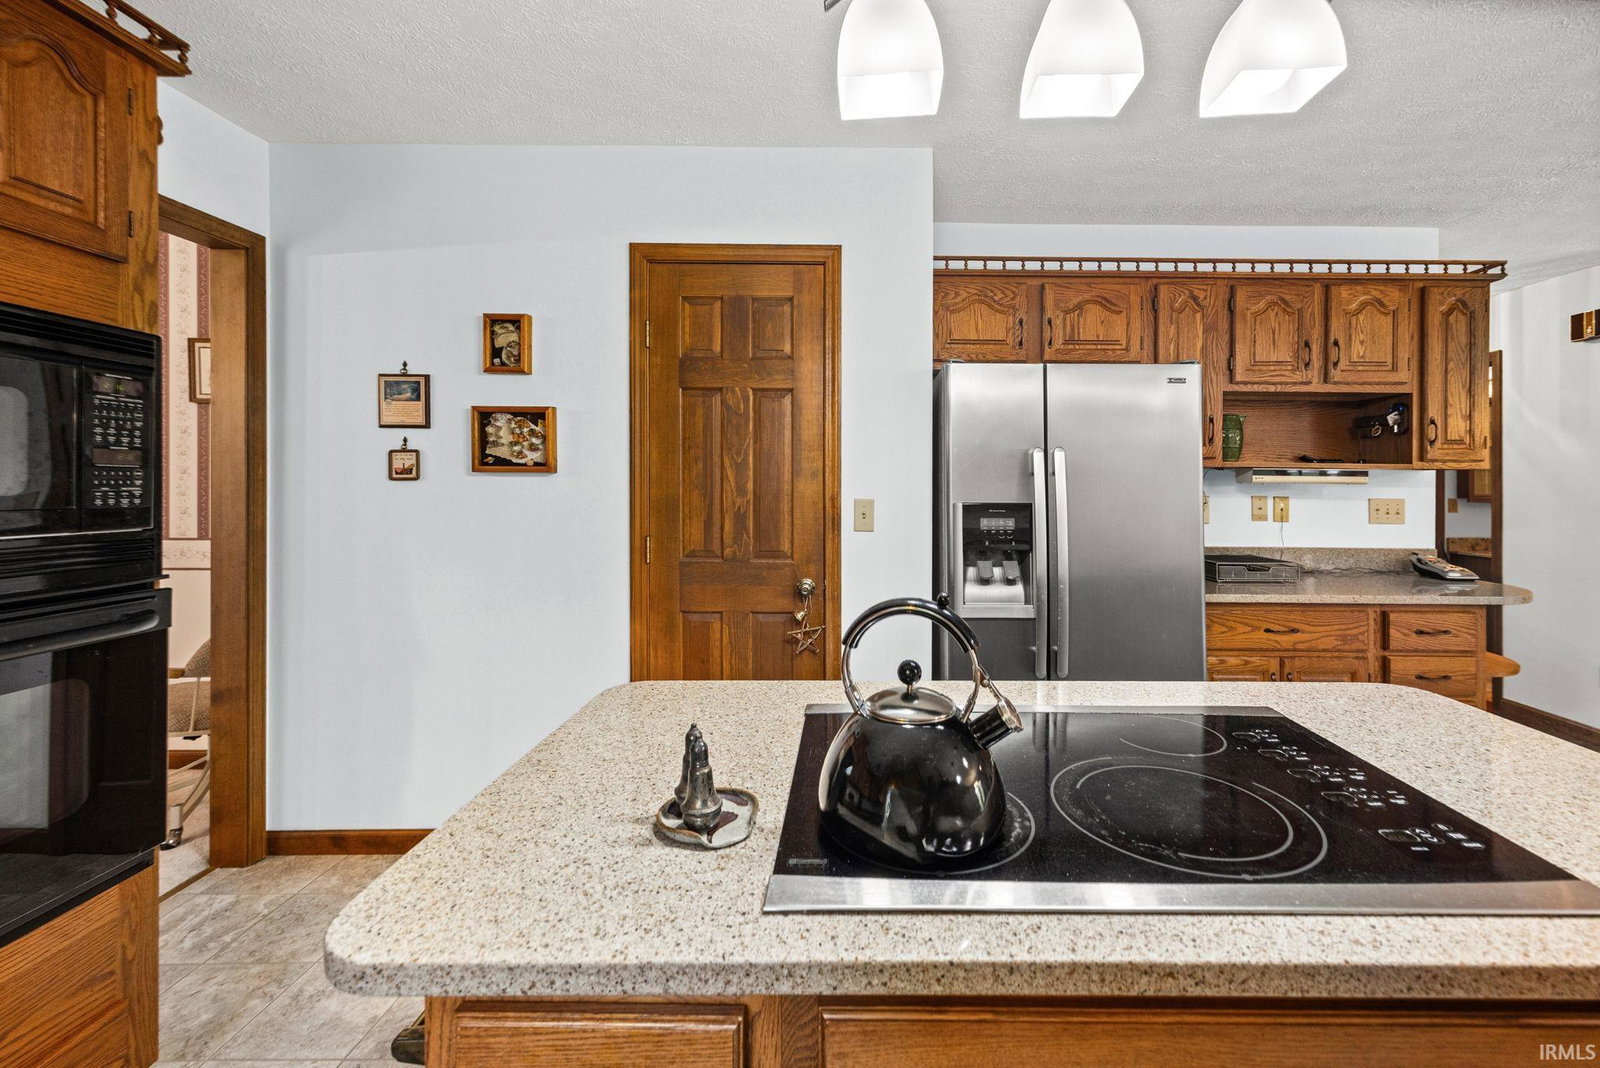
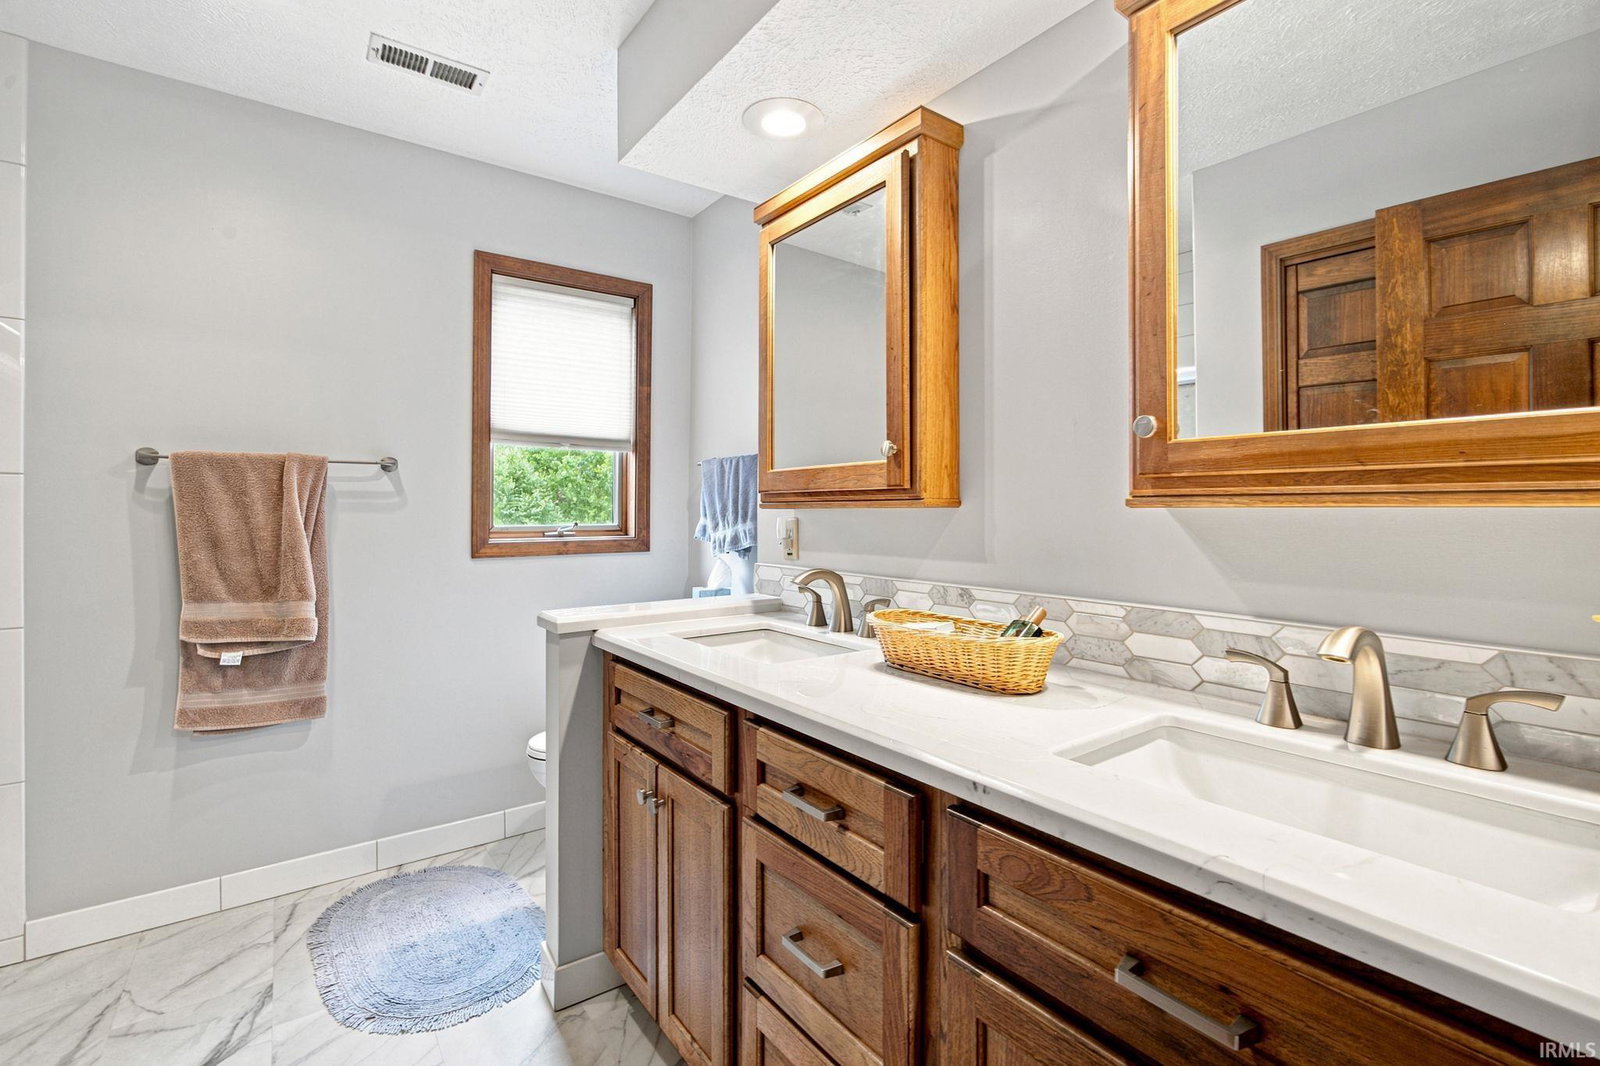
Beautiful One-Owner Home in Capilano Estates Lovingly maintained by its original owner, this exceptional 5-bedroom, 3.5-bath home offers 2,957 finished square feet above grade, a 1,546-square-foot unfinished basement, and a spacious 0.4595-acre lot in desirable Capilano Estates. Located within Tippecanoe County Schools and just minutes from Purdue University, schools, shopping, and everyday conveniences. From the moment you arrive, the brick and stone exterior, 15-panel wood front door, and parquet-floored entry create an inviting first impression. The main level features gracious formal living and dining spaces alongside an impressive great room with soaring cathedral ceilings, skylights, and a floor-to-ceiling brick fireplace. Hardwood flooring continues throughout the upstairs bedrooms. The beautifully updated kitchen features quartz countertops, stainless steel appliances, a cooktop island, and a convenient L-shaped layout that provides plenty of workspace, seating, and serving space for entertaining. A sliding door opens to the expansive rear deck and private backyard, creating an effortless connection between indoor and outdoor living. The deck is conveniently accessible from the dining room, kitchen, and garage. The recently remodeled primary ensuite is a true retreat, offering a double-sink vanity, tiled walk-in shower, and luxurious freestanding deep-soaking tub. The second upstairs full bath features a double-sink vanity with mirrored cabinetry. A versatile fifth bedroom/den on the main level includes its own private full bath—ideal for guests, an office, or multigenerational living. The finished living spaces are complemented by an unfinished basement offering abundant potential for storage, hobbies, recreation, or future expansion. The 25' x 30' garage provides generous room for vehicles, equipment, and additional storage. Outside, the spacious backyard offers room to play, garden, entertain, pursue hobbies, or simply enjoy the privacy and beauty of your surroundings. Offered at $549,000. This is a special one-owner home with space, character, thoughtful updates, and an outstanding location. Come see all that 3824 Windward Place has to offer!
/u.realgeeks.media/titanlafayetterealestate/Titan_Logo.jpg)
Additional Information
- Acres
- 0.50
- Taxes
- $2,962
- Hoa Fee
- $50
- Lot Description
- Level
- Garage Description
- Attached
- Heating
- Gas, Forced Air
- Cooling
- Central Air
- Appliances
- Dishwasher, Microwave, Refrigerator, Washer, Window Treatments, Cooktop-Gas, Dryer-Electric, Oven-Gas, Water Softener-Owned
- Amenities
- 1st Bdrm En Suite, Attic Storage, Breakfast Bar, Cable Available, Ceiling-Cathedral, Ceiling Fan(s), Closet(s) Walk-in, Countertops-Solid Surf, Crown Molding, Deck Open, Detector-Smoke, Disposal, Dryer Hook Up Electric, Eat-In Kitchen, Foyer Entry, Garage Door Opener, Landscaped, Natural Woodwork, Near Walking Trail, Open Floor Plan, Porch Covered, Range/Oven Hook Up Gas, Storm Windows, Stand Up Shower, Tub and Separate Shower, Tub/Shower Combination, Workshop, Formal Dining Room, Great Room, Main Floor Laundry, Custom Cabinetry
- School District
- Tippecanoe School Corp.
- Elementary School
- Battle Ground
- Middle School
- Battle Ground
- High School
- William Henry Harrison
- Agent Name
- Mary Mason
IDX information is provided by the Indiana Regional MLS and is exclusively for the consumers' personal, non-commercial use and may not be used for any purpose other than to identify prospective properties consumers may be interested in purchasing. Data is deemed reliable but is not guaranteed accurate by the MLS.
Last updated