1909 Kyverdale Drive, Lafayette, IN 47909
- $404,000
- 5
- BD
- 3
- BA
- 3,019
- SqFt




Listing courtesy of Emily Dunn from The Real Estate Agency. Agt: 573-239-1287
- List Price
- $404,000
- Status
- ACTIVE
- MLS#
- 202632910
- Days on Market
- 0
- Style
- Two Story
- Year Built
- 2004
- Days On Market
- 0
- Bedrooms
- 5
- Bathrooms
- 3
- Half-baths
- 1
- Living Area
- 3,019
- Above grade
- 3019
- Township
- Wea
- Subdivision
- The Commons
Property Description
A rare opportunity in a well-established neighborhood! Lovingly maintained by its original owner for more than two decades, this spacious 5-bedroom home offers a wonderful opportunity to create a home that truly reflects your style. With a functional layout, generous living spaces, and plenty of room to grow, this property offers the space buyers are looking for in a desirable neighborhood. The home features five bedrooms, providing flexibility for bedrooms, a home office, guest space, hobbies, or whatever best fits your needs. With many of the home's original finishes still in place, buyers have the opportunity to update and personalize the spaces to their own taste and vision rather than paying for someone else's renovations. The backyard offers additional private space to enjoy, while the established neighborhood provides a comfortable setting close to everyday conveniences. The neighborhood also enjoys beautiful common space that has pickleball courts, a pool, a playground and so much more!
/u.realgeeks.media/titanlafayetterealestate/Titan_Logo.jpg)
Additional Information
- Acres
- 0.24
- Taxes
- $3,333
- Hoa Fee
- $425
- Lot Description
- Level, 0-2.9999
- Garage Description
- Attached
- Heating
- Gas, Forced Air
- Cooling
- Wall AC
- Appliances
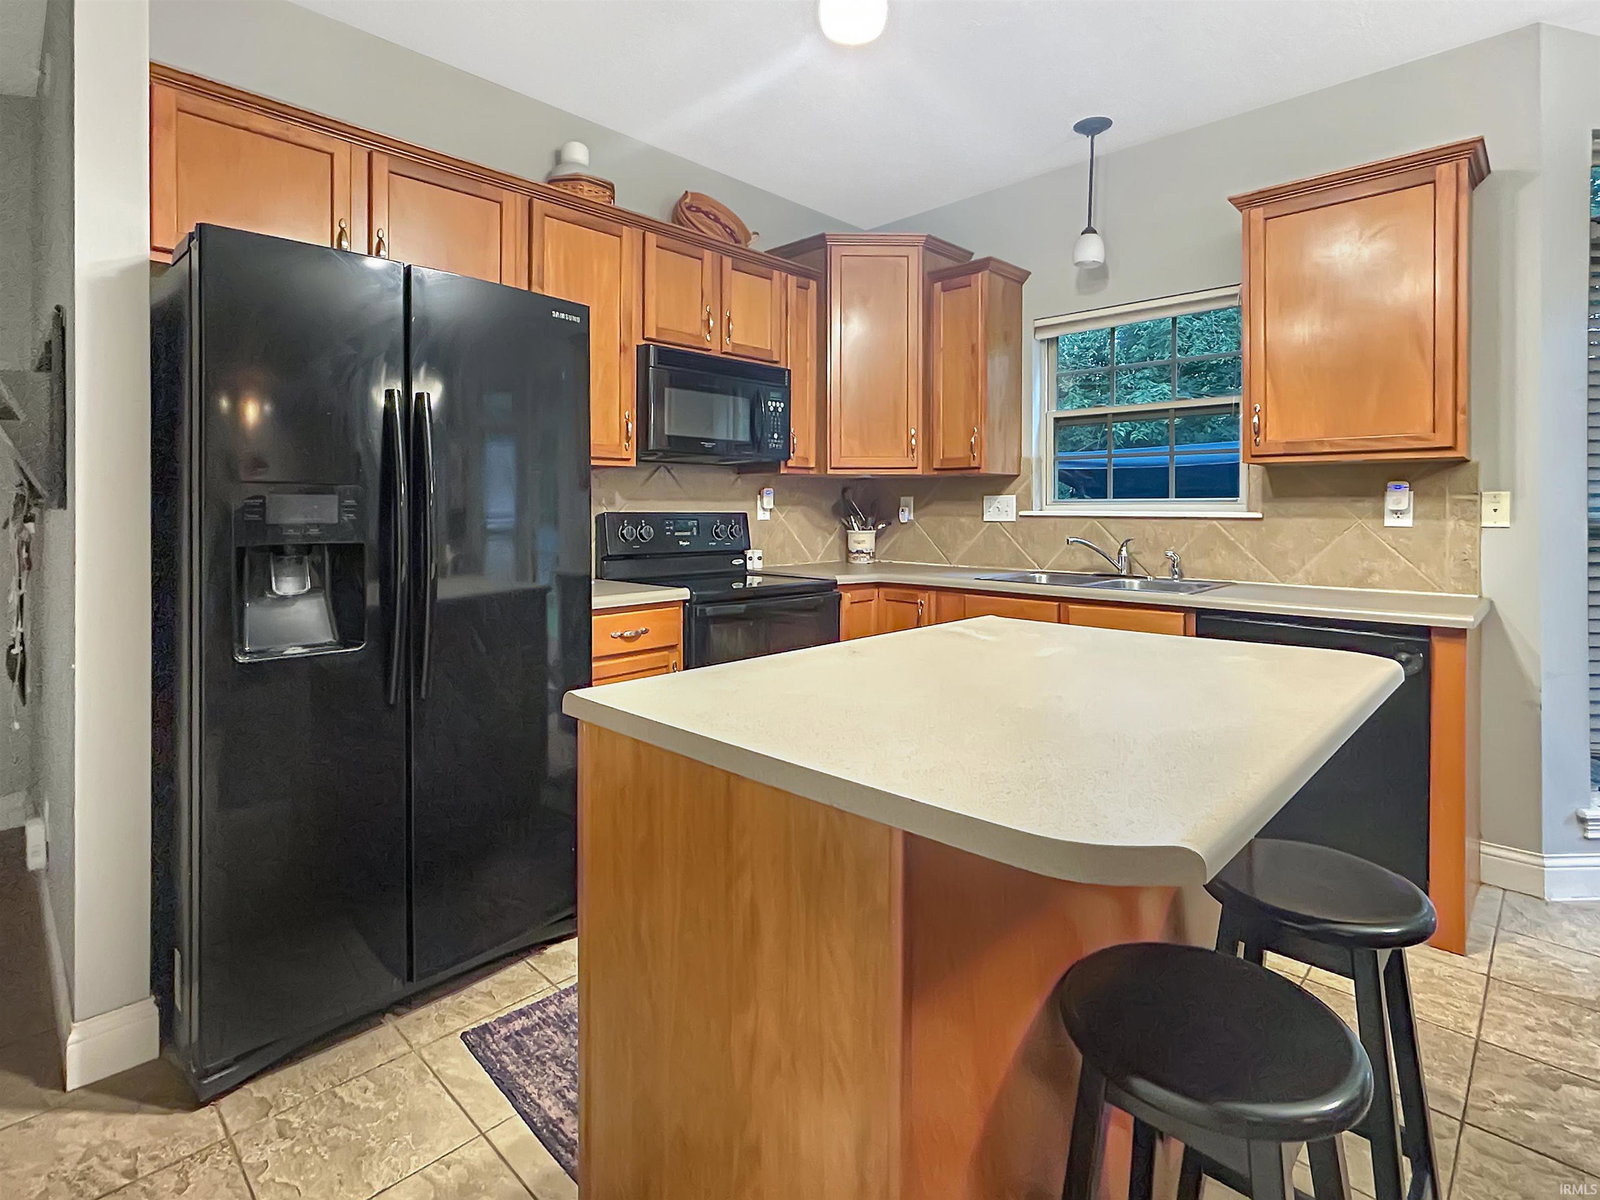
- Dishwasher, Microwave, Refrigerator, Range-Electric, Water Heater Tankless
- Amenities
- 1st Bdrm En Suite, Attic Storage, Cable Available, Closet(s) Walk-in, Countertops-Laminate, Disposal, Dryer Hook Up Electric, Garage Door Opener, Kitchen Island, Patio Open, Porch Covered, Six Panel Doors, Split Br Floor Plan, Tub and Separate Shower, Tub/Shower Combination, Main Level Bedroom Suite, Formal Dining Room, Main Floor Laundry, Washer Hook-Up
- School District
- Tippecanoe School Corp.
- Elementary School
- Wea Ridge
- Middle School
- Wea Ridge
- High School
- Mc Cutcheon
- Agent Name
- Emily Dunn
IDX information is provided by the Indiana Regional MLS and is exclusively for the consumers' personal, non-commercial use and may not be used for any purpose other than to identify prospective properties consumers may be interested in purchasing. Data is deemed reliable but is not guaranteed accurate by the MLS.
Last updated