5299 Daffodil Drive, West Lafayette, IN 47906
- $599,000
- 4
- BD
- 4
- BA
- 4,089
- SqFt







Listing courtesy of Sherry Cole from Keller Williams Lafayette. Agt: 765-426-9442
- List Price
- $599,000
- Status
- ACTIVE
- MLS#
- 202633308
- Days on Market
- 2
- Style
- Two Story
- Year Built
- 2021
- Days On Market
- 2
- Bedrooms
- 4
- Bathrooms
- 4
- Half-baths
- 1
- Living Area
- 4,089
- Above grade
- 2764
- Township
- Tippecanoe
- Subdivision
- Oak Ridge / Oakridge
Property Description
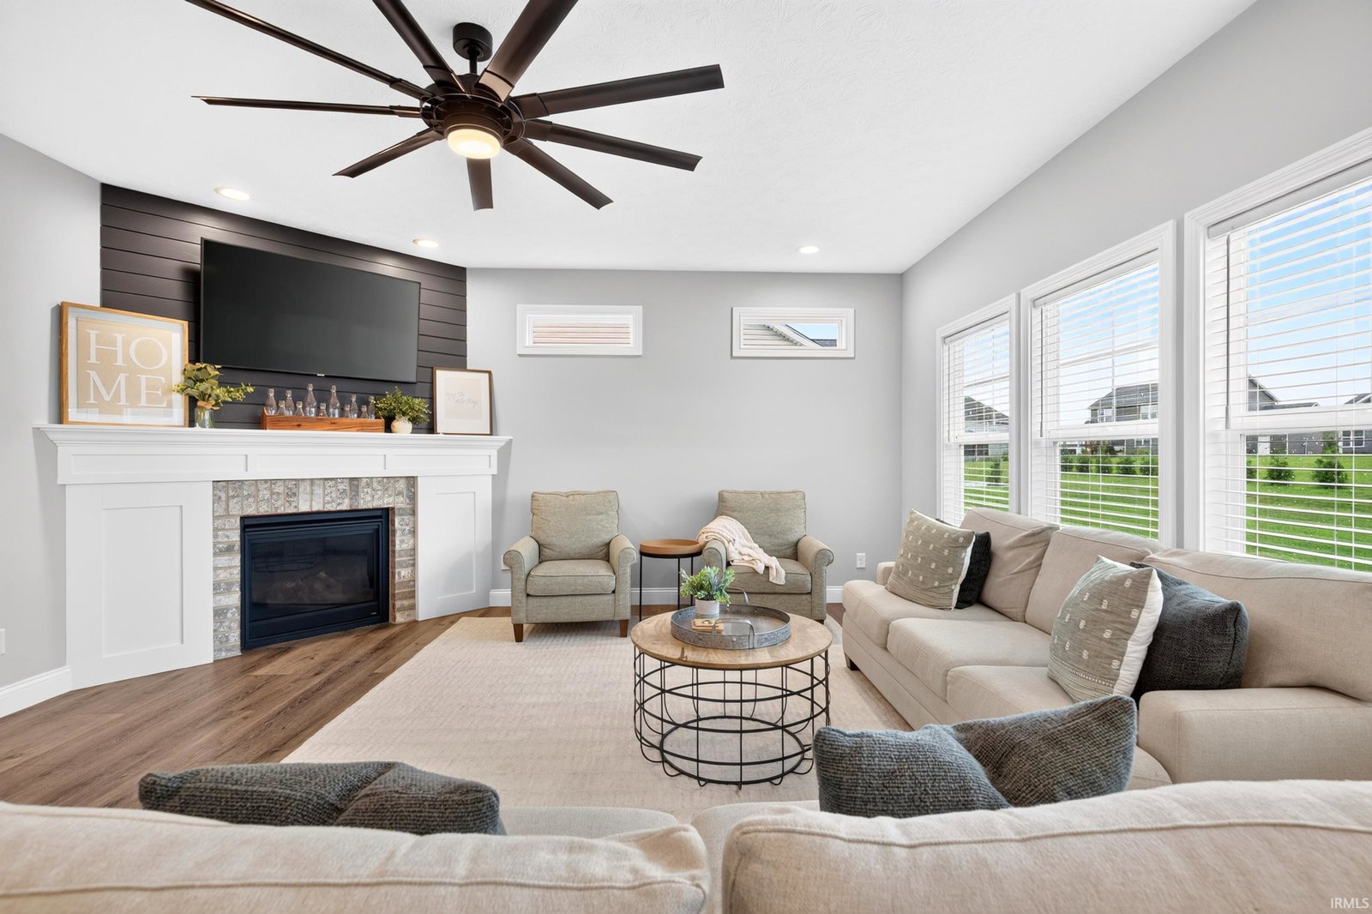
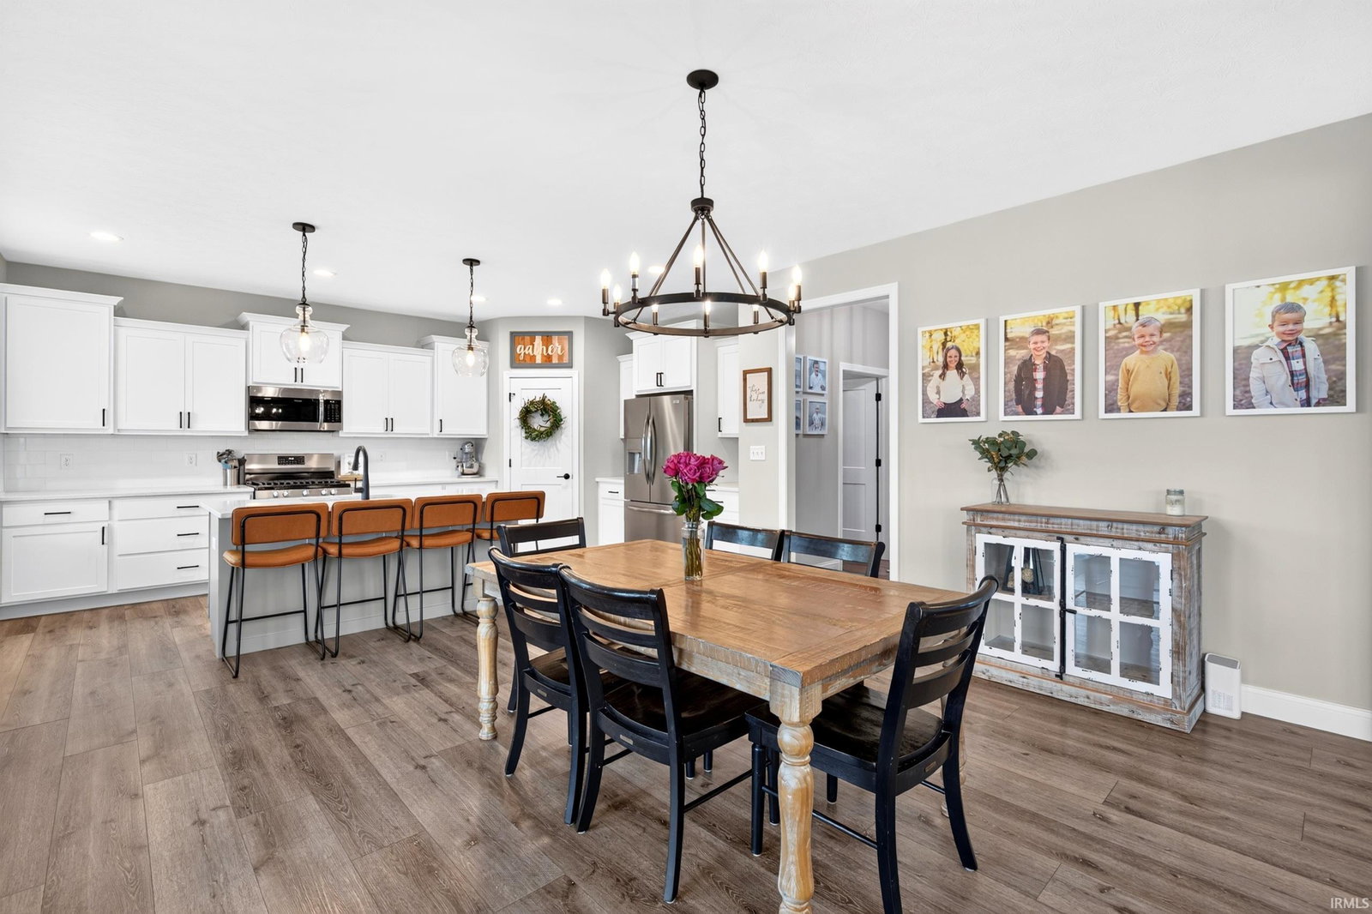
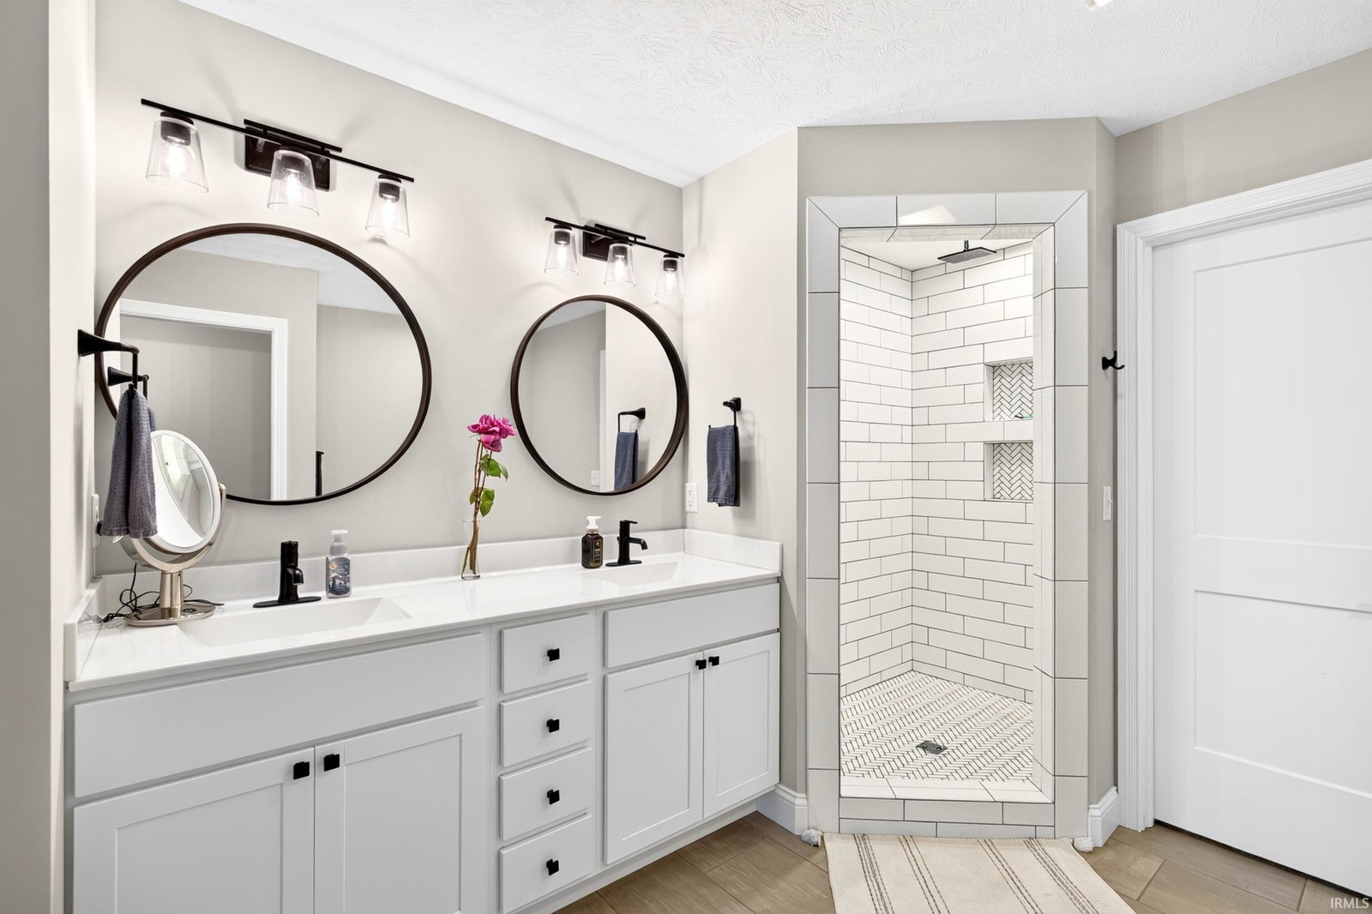
Welcome home to this stunning, modern two-story home offering effortless style, elevated finishes, and an ideal open-concept layout. Stepping inside from the covered front porch into the grand foyer, you are greeted by an elevated ceiling and an abundance of natural light. The main level features a spacious living room centered around a cozy fireplace, a formal dining area with double-door access to the covered back patio, and a gourmet kitchen complete with white cabinetry, stainless steel appliances, a center island with seating, and a walk-in pantry. A dedicated main-floor office provides the perfect work-from-home setup, complemented by a convenient half bath and laundry room. Upstairs, you will find four spacious bedrooms and two full baths, including a luxurious primary suite with an elegant tray ceiling and an ensuite bath boasting a double vanity and a custom tiled walk-in shower. Outdoors, enjoy a sprawling green lawn and a deep three-car garage, while the full unfinished basement offers a clean slate ready to be customized into your dream rec room, home gym, or extra living space.
/u.realgeeks.media/titanlafayetterealestate/Titan_Logo.jpg)
Additional Information
- Acres
- 0.32
- Taxes
- $3,744
- Hoa Fee
- $300
- Lot Description
- Level
- Garage Description
- Attached
- Heating
- Gas, Forced Air
- Cooling
- Central Air
- Appliances
- Dishwasher, Microwave, Refrigerator, Washer, Dryer-Electric, Oven-Gas, Sump Pump, Water Heater Gas, Water Softener-Owned
- Amenities
- 1st Bdrm En Suite, Ceiling-9+, Ceiling Fan(s), Closet(s) Walk-in, Countertops-Stone, Detector-Smoke, Disposal, Dryer Hook Up Electric, Eat-In Kitchen, Foyer Entry, Garage Door Opener, Kitchen Island, Open Floor Plan, Range/Oven Hook Up Gas, Stand Up Shower, Tub and Separate Shower, Tub/Shower Combination, Washer Hook-Up
- School District
- Tippecanoe School Corp.
- Elementary School
- Burnett Creek
- Middle School
- Battle Ground
- High School
- William Henry Harrison
- Agent Name
- Sherry Cole
IDX information is provided by the Indiana Regional MLS and is exclusively for the consumers' personal, non-commercial use and may not be used for any purpose other than to identify prospective properties consumers may be interested in purchasing. Data is deemed reliable but is not guaranteed accurate by the MLS.
Last updated